<-- style PDP --> 110 Bird Street, Barrie - Single Family Residence for sale for $899,000
  • sold
  • leased

110 Bird Street

Barrie, ON, L4N 0W6 - West

$899,000$000000

  • Neighbourhood

    West

  • Major Intersection

  • Listed Since: 1393 day(s)

  • Last update: 1342 day(s) ago

Overview

  • Property Type

    Single Family Residence, Two Story

  • Bedrooms

    4 + 1

  • Bathrooms

    4

  • Basement

    Full, Finished

  • Kitchen

    n/a

  • Total Parking

    n/a

  • Lot Size

    Available Upon Request

  • Taxes

    $4,881.26 (2022)

  • Type

    Freehold

Property Description

Property description for 110 Bird Street, Barrie

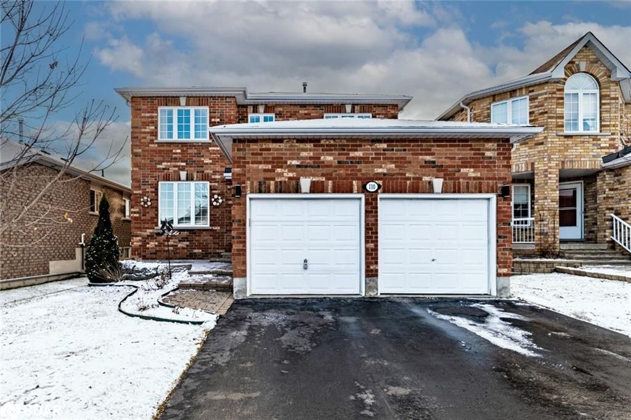
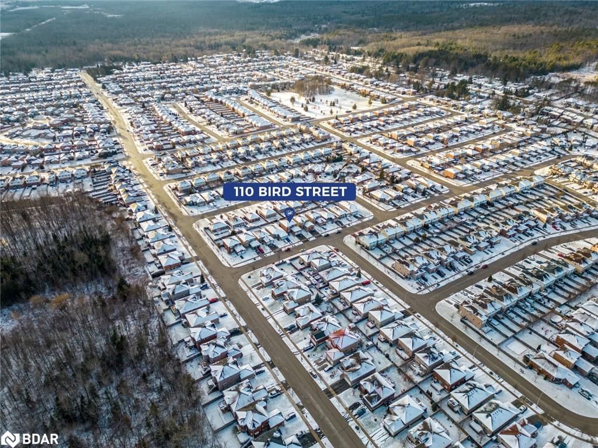
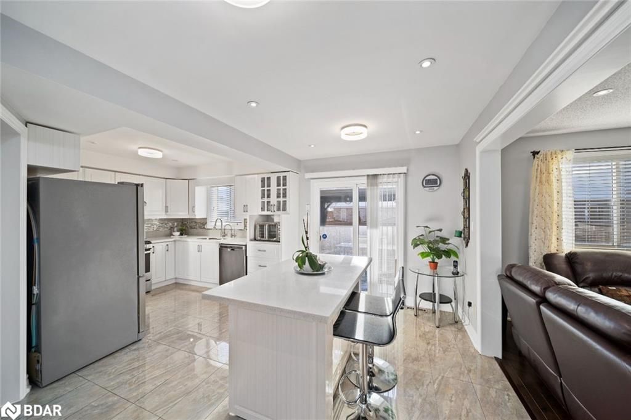
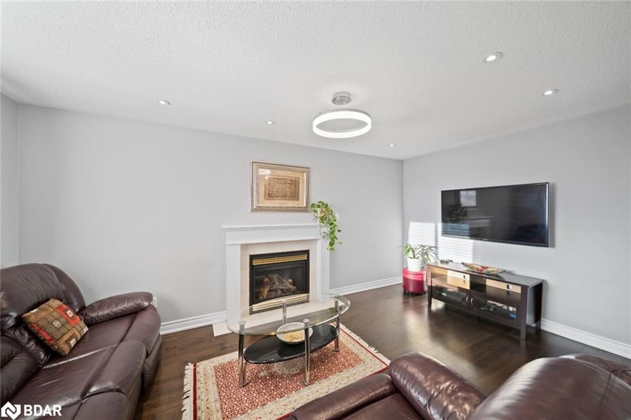
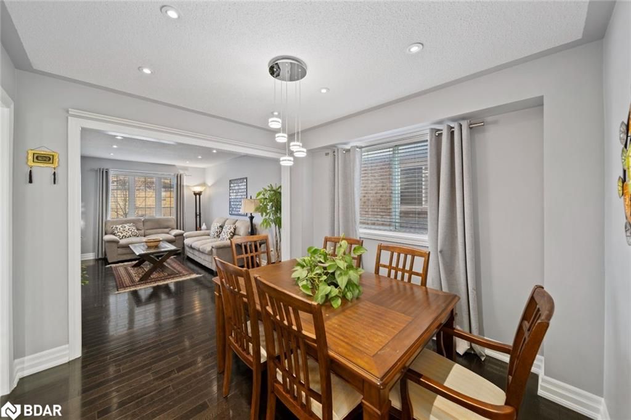
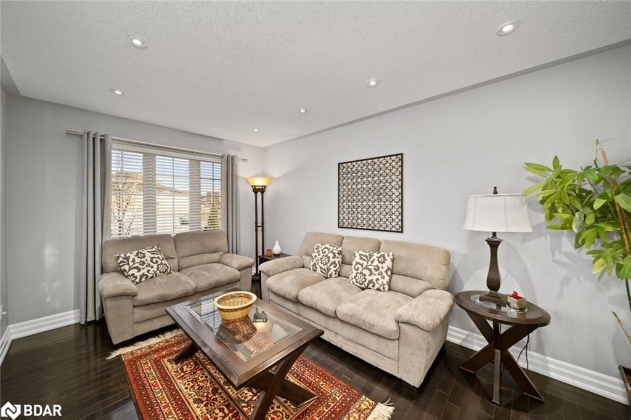
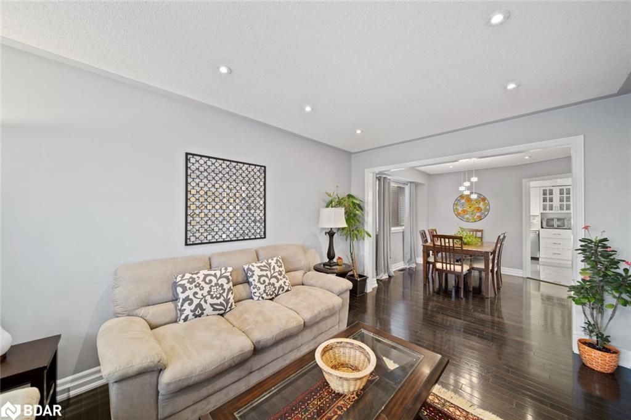
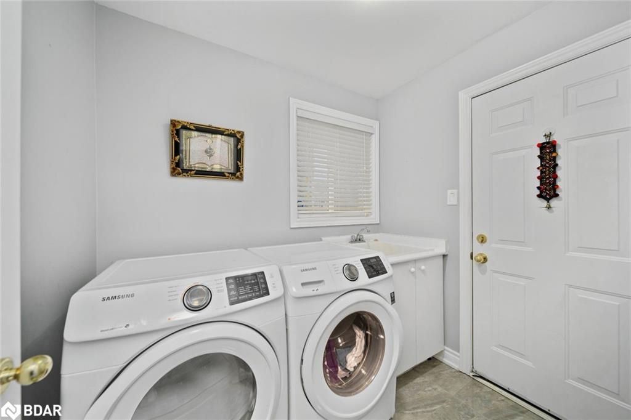
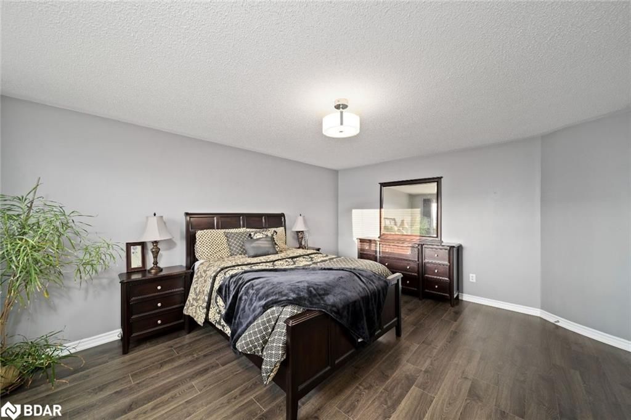
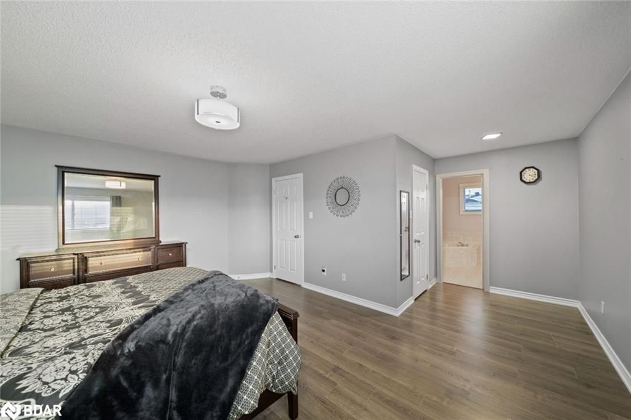
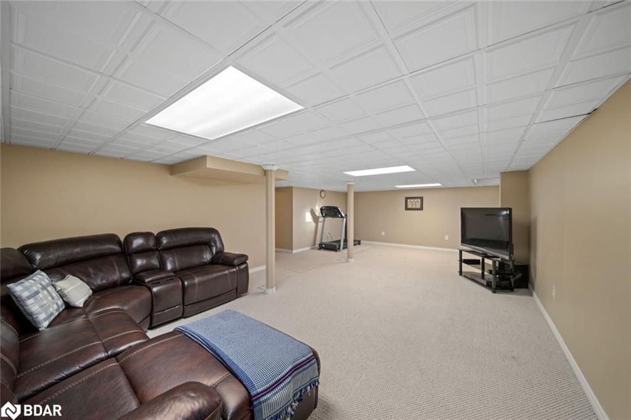
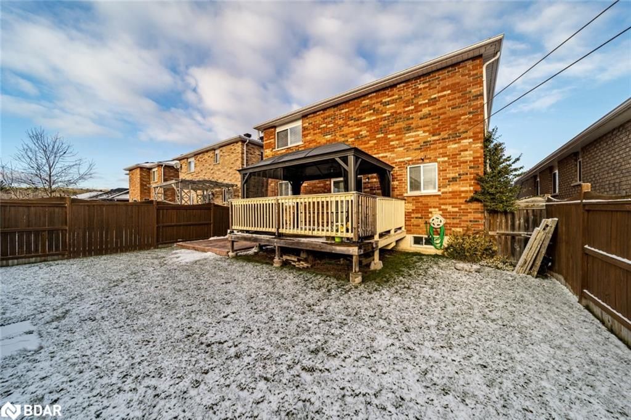
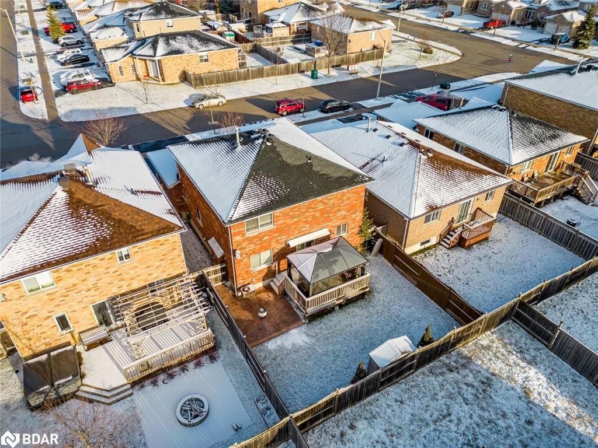
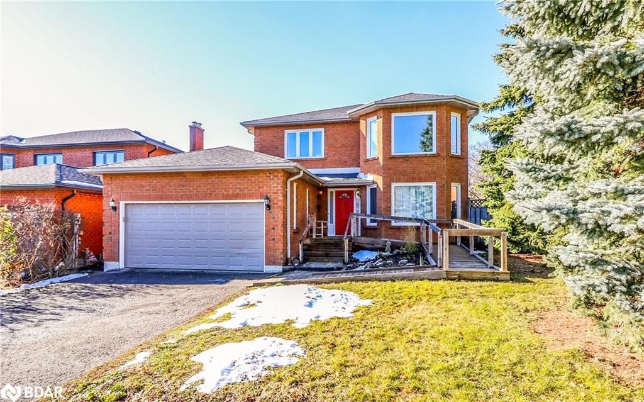
CENTRALLY LOCATED FAMILY HOME BEAMS WITH PRIDE OF OWNERSHIP! This turn-key property is located in a beautiful neighbourhood & exceptionally close to schools, grocery stores, restaurants, Highway 400, & downtown Barrie! This complete brick home presents tidy curb appeal & includes an attached 2-car garage, a double-wide driveway, & a lovely front porch. Around the back of the property, you can find a fully fenced rear yard equipped with a deck & patio, perfect for entertaining in the warmer months! Upon entry, you will notice pride of ownership! This Morra built original model home has been well-maintained by the owners, making your move-in experience nearly seamless. The main floor showcases a spacious layout adorned with gleaming hardwood & tile floors, pot lighting, & modern light fixtures. The cozy living room will become the perfect hosting space as it is connected to the dining room, providing your guests with plenty of space to dine & relax comfortably. The home chef will be impressed with the bright kitchen, which presents white cabinetry, S/S appliances, tons of storage space, & a large centre island! A W/O to the rear deck is also included in this area, perfect for creating an alfresco dining experience. The family room is connected to the kitchen & features a FP & rear-facing window to grant tons of natural light! Rounding off the main floor amenities is a powder room, a well-sized laundry room with inside entry from the garage, & an office. The 2nd floor of this dwelling hosts the expansive primary suite which includes a 4-pc ensuite with a soaker tub. 3 additional bedrooms are found on this level & equally served by a 4-pc bathroom. Tying the knot on this property is the fully finished basement which is every entertainer's dream! The extra-large recreation room showcases ample potential, while the additional bedroom with a 4-pc ensuite is perfect for hosting guests! Visit our site for more info & a 3D tour!

Listed by Re/Max Hallmark Peggy Hill Group Realty Brokerage

  • MLS #

    40366134

  • Sq. Ft

    2946

  • Sq. Ft. Source

    MLS

  • Lot Irregularities

    As per Geo

  • Year Built

    2004

  • Pool

    n/a

  • Drive

    n/a

  • Garage

    n/a

  • Total Parking

    n/a

  • Family Room

    n/a

  • Den

    n/a

  • Exterior

    Brick

  • Fireplace

    1

  • Roof

    Asphalt Shing

  • Foundation

    Poured Concrete

  • Elevator

    n/a

  • Water View

    n/a

  • Laundry Level

    n/a

  • Heat

    Forced Air, Natural Gas

  • A/C

    Central Air

  • Water

    Municipal-Metered

  • Water Supply

    n/a

  • Sewers

    n/a

  • Central Vac

    n/a

  • Bathroom

    false Basement level

    4-Piece

  • Bedroom

    3.89 x 3.05 ft Basement level

    Ensuite Privilege

  • Recreation Room

    9.07 x 4.34 ft Basement level

  • Bathroom

    false Upper level

    4-Piece

  • Bedroom

    3.40 x 3.05 ft Upper level

  • Bedroom

    3.66 x 3.05 ft Upper level

  • Bedroom

    4.27 x 3.05 ft Upper level

  • Bedroom Primary

    5.18 x 4.22 ft Upper level

    Ensuite Privilege

  • Bathroom

    false Main level

    2-Piece

  • Breakfast Room

    4.57 x 3.05 ft Main level

  • Dining Room

    3.23 x 3.05 ft Main level

Thinking of Selling?

Find Out Your Home’s Value in Today’s Market!

No Email or Signup is required to view your home estimate.

estimate your home value

Contact Manoj Kukreja

Sales Representative,
Century 21 People’s Choice Realty Inc.,
Brokerage
(647) 576 - 2100

Manoj profile avatar

Mortgage Calculator

This data is for informational purposes only.

Mortgage Payment per month

Principal Amount

Interest

Total Payable

Amortization

Amortization

Closing Cost Calculator

This data is for informational purposes only.

Closing Cost Total for this property

Total Cash flow for purchasing this property

Down Payment(%)*
Additional information

Provincial Land Transfer Tax

Ontario Land Transfer Tax Rebate

Toronto Land Transfer Tax

Toronto Land Transfer Tax Rebate

PST on CMHC Insurance Premium

Lawyer Fees

$2,825

Government Registration Fee's

$164

Title Insurance

Closing Cost Total

Total Cash flow for purchasing this property

Provincial Land Transfer Tax

Ontario Land Transfer Tax Rebate

Toronto Land Transfer Tax

Toronto Land Transfer Tax Rebate

PST on CMHC Insurance Premium

Lawyer Fees

$2,825

Government Registarion Fee's

$164

Title Insurance

Down Payment(%)*

* A down payment of less than 20% is permitted only for first-time home buyers purchasing their principal residence. The minimum down payment required is 5% for the portion of the purchase price up to $500,000, and 10% for the portion between $500,000 and $1,500,000. For properties priced over $1,500,000, a minimum down payment of 20% is required.

Thinking of Selling?

Find Out Your Home’s Value in Today’s Market!

No Email or Signup is required to view your home estimate.

estimate your home value

Contact Manoj Kukreja

Sales Representative, Century 21 People’s Choice Realty Inc., Brokerage
(647) 576 - 2100

Manoj profile avatar

Recent Sold Listings in West, Barrie

Popular Cities